Women’s Housing in Riyadh: An Accessibility Checklist

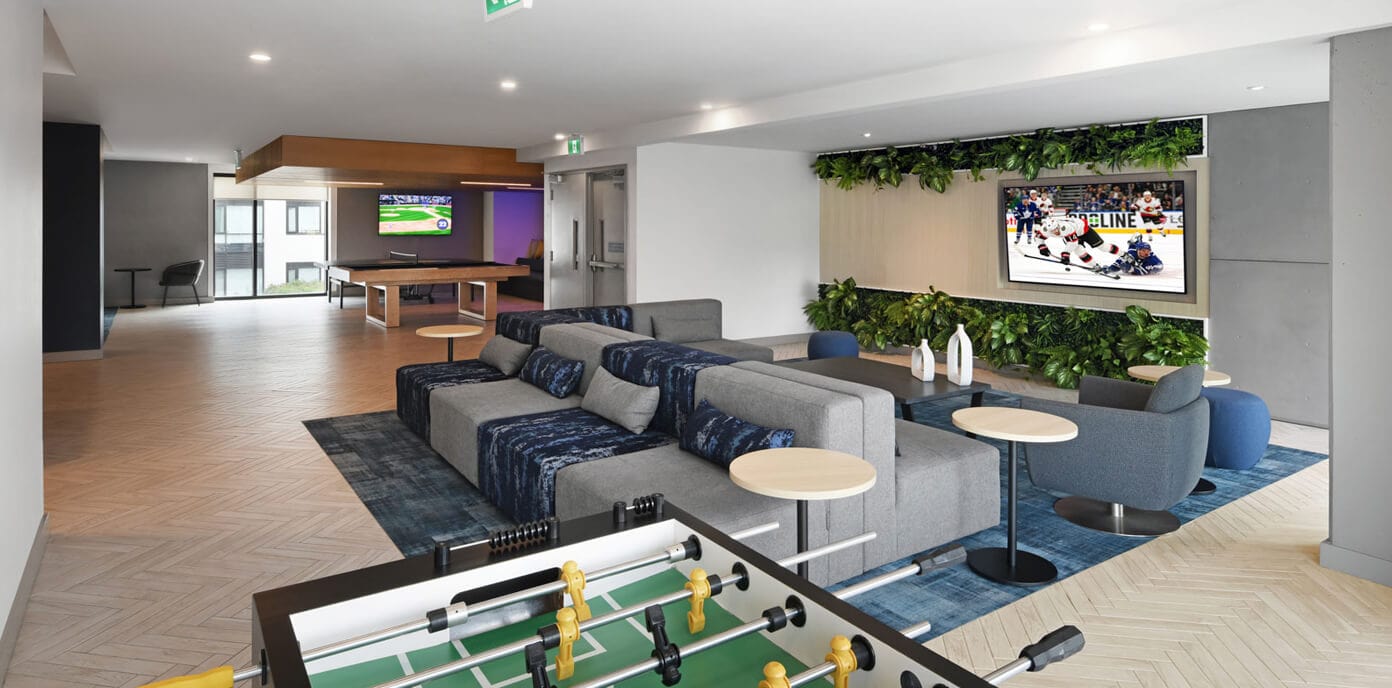
Conceptual illustration; not a photograph of Lavuren facilities.
To assess accessibility in women’s housing in Riyadh, check the whole journey from the arrival point to the room and the facilities you need. Ask for room-specific information about entrances, doors, lifts where relevant, bathroom use, reachable controls and communication arrangements. A category name, an access symbol or a photograph of one ramp cannot establish whether the proposed option suits your individual routine.
This is a practical enquiry and viewing checklist for women who have mobility, sensory or other access requirements, including temporary needs. It is not an engineering inspection, a statement of legal compliance or a medical assessment. It does not certify any Lavuren room as suitable for a particular person. Features, availability and any support arrangements must be confirmed directly before you rely on them.
A better viewing starts with better questions
Picture your whole day, not just the room
Imagine arriving with your belongings, reaching the room, using what you need and leaving again. Each transition deserves its own question. This turns a viewing into an information-gathering exercise, rather than a tour of attractive interiors.
Arrive
Identify the actual route from your arrival point to the entrance.
Move
Follow the route to the specific room being discussed.
Use
Identify what needs measuring or an appropriate practical check.
Confirm
Separate confirmed information from questions still awaiting an answer.
The key idea: Start with essential tasks, check the exact option and the complete route, and keep unverified details visible as follow-up questions.
Describe the tasks you need the accommodation to support
Start with everyday actions rather than a broad label. You might need to reach a room without steps, move between furniture using your own aid, read important notices in a usable format, or contact the team without relying entirely on voice calls. These are different requirements. Writing them separately makes it easier to obtain relevant answers and identify a specific obstacle.
Divide your list into essential, helpful and optional. An attractive shared lounge does not resolve an entrance you cannot use. Equally, a feature you do not need should not dominate your comparison because it looks impressive in a description. Keep the list grounded in your usual routine, including the tasks you perform when tired or carrying the items you normally bring.
Assess a complete route from the arrival point
Ask where you would arrive and which entrance serves the proposed room. Then trace the route through gates, thresholds, doors and corridors. Clarify whether any part uses steps or a different entrance, and whether that route is available during the times relevant to you. An accessible-looking doorway does not resolve an obstacle before or after it.
Use the Lavuren location page to prepare location questions, then confirm the actual arrival instructions with the team. Do not assume that a map pin identifies the best entrance for your needs. If you are assessing public transport, investigate the whole route to your destination separately; this article does not verify any specific accessible route or journey time.
Request useful measurements without inventing a standard
If you use a mobility aid, note its dimensions and the space you normally need to turn or transfer. Ask for relevant clear openings, usable floor space and the position of fixed furniture. A doorway’s nominal size may not explain the gap available when the door is open. Ask the person supplying a measurement to describe what was measured and how.
Compare the information with your own needs and seek qualified advice where necessary. This guide deliberately does not give a universal minimum width or claim that one dimension makes a room accessible. Suitability involves several connected features and how you use them. Do not attempt a difficult manoeuvre simply to prove that a space can technically be entered.
Confirm the route to the exact room
Discuss the floor and access route of the option actually proposed. If a lift would be needed, ask about its location, doorway, internal space and the route on each side. Establish who can answer operational questions and what you should do if the usual route becomes unavailable. Do not assume that another resident will provide physical assistance or that staff have a particular role.
A sample-room viewing may leave floor-specific questions unanswered. Ask for differences to be identified and keep the room reference in your notes. If you cannot attend, our remote viewing guide explains how to request a coherent walkthrough, while recognising that video cannot reproduce every aspect of movement and personal comfort.
Check the room with furniture in normal use
Consider the route between the bed, storage, desk and bathroom arrangement. Furniture that appears well spaced in a wide photograph may be less convenient when a chair is pulled out or a wardrobe door is open. Ask how the proposed layout works during ordinary tasks, and whether a relevant furniture adjustment can be considered. Do not treat a suggestion as approval.
Inspect the reach to controls, handles, switches and storage that matter to you. A spacious room can still have an important control in an unsuitable position. If something needs changing, ask whether it can be done, who would authorise it, and how the outcome would be confirmed. Avoid moving fixed furniture or fitting your own equipment without the provider’s explicit agreement.
Review the bathroom as its own assessment
First establish which bathroom applies to the proposed category and whether it is private or shared. Then consider the entrance, floor level, door movement and the space needed for your normal use. Ask about relevant fittings and their locations rather than assuming that a description such as adapted explains everything. A photograph cannot establish every detail of how a fitting can be used.
Do not test the strength of rails, improvise supports or attempt a transfer that you consider unsafe. Any questions about equipment suitability or assistance should be discussed with an appropriate qualified adviser and the provider. The purpose of the viewing is to identify requirements and obtain accurate information, not to make a clinical or technical decision through trial and error.
Include shared facilities in your questions
If you intend to use a food preparation area, laundry space, seating area or study space, check the route and practical use of each. Can you reach the controls you need? Is the usual storage position usable for you? Do doors or movable items interrupt the route? Ask which facilities apply to your category and what arrangements govern their use.
The resident services page can help you prepare questions, but a general list does not confirm the features of an individual room or establish that personal assistance is provided. Treat each essential service as a separate item requiring an answer. If an alternative arrangement is suggested, assess whether it actually meets your needs and obtain confirmation.
Consider communication, lighting and sensory needs
Access is broader than movement. You may need written follow-up after a conversation, information that can be read using your own device, or clear instructions about contacting the responsible person. Ask what communication channels are available and how important updates are delivered. Explain the functional format you need without sharing more personal information than is necessary for the enquiry.
Discuss the aspects of lighting, signage or sound that affect your use of the room. A quiet visit cannot establish the sound level at every time, and an illuminated photograph does not demonstrate the controls available to a resident. Ask what can be checked and what remains uncertain. Do not interpret a general statement about comfort as a guarantee addressing a particular sensory requirement.
Ask the responsible team about emergency arrangements
Ask how the provider communicates emergency instructions and whom you should contact to discuss any access-related difficulty following them. If you would need an individual arrangement, raise that need before deciding rather than assuming it exists. Do not assume that a lift can be used during an emergency or that a feature shown in a tour establishes a complete emergency procedure.
This checklist does not prescribe an evacuation plan or replace the building’s instructions and qualified advice. Your aim is to identify the correct responsible person and establish which arrangements apply to the proposed room. A vague assurance should remain an open question until the appropriate team has explained the relevant procedure in a form you can understand and use.
Keep sensitive information out of a general enquiry
You can begin with the practical requirement: for example, “I need a route without steps to my room and the facilities I will use.” You do not need to attach a medical history to explain that initial question. If further documentation is requested, ask why it is needed, who will receive it and which official channel should be used.
Avoid sending private documents through a group conversation or to an unverified contact. If someone assists with your viewing, agree what information they may share and what remains private. Our privacy guide for women’s housing covers broader boundaries around photographs and everyday communication; individual access requirements should be handled with the same care.
Make an evidence record that supports a decision
For every essential task, record the proposed feature, the source of the answer and the next action. Distinguish a measurement provided by the team from one you observed yourself, and a confirmed arrangement from a request awaiting approval. There is no need to produce a numerical accessibility score: one unresolved essential can matter more than several attractive optional features.
- Task: reach the proposed room using the route you need.
- Evidence: specific doorway and route information, with the date and room reference.
- Open point: an unanswered question about the route or a relevant fitting.
- Next action: clarification from the responsible person before relying on the option.
These entries are a template, not verified findings about Lavuren. If a room is unsuitable for an essential need, record that clearly rather than offsetting it against décor or additional facilities. If information is missing, mark it unknown instead of treating it as a failure or a pass.
Use a practical comparison example
Imagine a student comparing two possible rooms. One has a desk she likes but an unresolved threshold on the route. The other has a simpler layout and clearer information about the route she needs. She should first resolve the threshold question, then compare the remaining essentials. A photo-based preference cannot answer the issue that determines whether she can use the room comfortably.
Another woman may have no mobility requirement but need written instructions and a particular approach to lighting. Her checklist should focus on those tasks. Accessibility assessment works best when the person’s requirements lead the conversation, rather than assuming that all women with access needs require the same room or support.
Confirm the arrangement before arrival
Review the room reference, the essential features confirmed and any adjustments still being considered. Read the residence guidelines and ask how any proposed arrangement fits the applicable rules. If an answer changes, revisit the affected requirement. Do not rely on a different room being available later unless that option has actually been agreed.
On arrival, check the room against the confirmed description using the room handover checklist. Report discrepancies through the responsible channel, describing the practical effect. Keep your record factual and private. Do not improvise a workaround that creates a new obstacle or attempt alterations without permission.
Common questions about accessibility and women’s housing
Does an accessible-room label confirm suitability?
No. Ask for the features of the specific option and compare them with your own requirements. A label may help start the enquiry, but it cannot explain every entrance, fitting or communication arrangement.
Can a video tour replace an in-person assessment?
It can clarify layout and show some features, but measurements, personal use and specialist questions may need another method. Record its limits and request an appropriate next step for any essential you cannot verify.
Does this article confirm accessible facilities at Lavuren?
No. It supplies questions for an informed enquiry. Contact the team for room-specific information, availability and any proposed arrangements. Do not infer that a feature in the conceptual cover illustration exists at the residence.
Pause and put the guide into practice
What does this information actually establish?
Read each situation, decide what you would ask next, then open the explanation. These are teaching examples, not descriptions of Lavuren rooms or inspection results.
You are told the room is “comfortable and spacious”. What next?
Turn that description into a question about the task you need to perform: what usable space is available, and how do you reach it? General praise starts a conversation; it does not establish whether the specific option meets your requirements.
The video shows a similar room, rather than the proposed room.
Record what the video clarifies, then request information about the actual option. Similar photographs do not establish identical entrances, layouts, floors or routes.
You receive measurements but have not compared them with how you use the space.
Keep the source, date and room reference, then compare the measurements with your practical requirements and seek appropriate specialist input when needed. More precise numbers do not by themselves establish suitability.
“I like how the place looks” describes a preference, but leaves access and everyday use unresolved.
“What can you confirm about the complete route to the proposed room before I make my decision?”
There is no universal pass score: an unresolved essential requirement remains a follow-up item, however attractive the other details appear.
Sources and a focused enquiry
The University of Bristol describes different accommodation needs, while Monash University publishes examples showing that access features vary by residence and room. These are educational examples of what can be described specifically, not evidence of Lavuren facilities or rules applicable in Riyadh.
To take the next step, review room categories and contact Lavuren with your proposed period and three essential practical requirements. Ask what information can be supplied for the actual option under discussion. Residence arrangements are handled through contact, and this article does not establish suitability, allocate a room or provide live availability.